
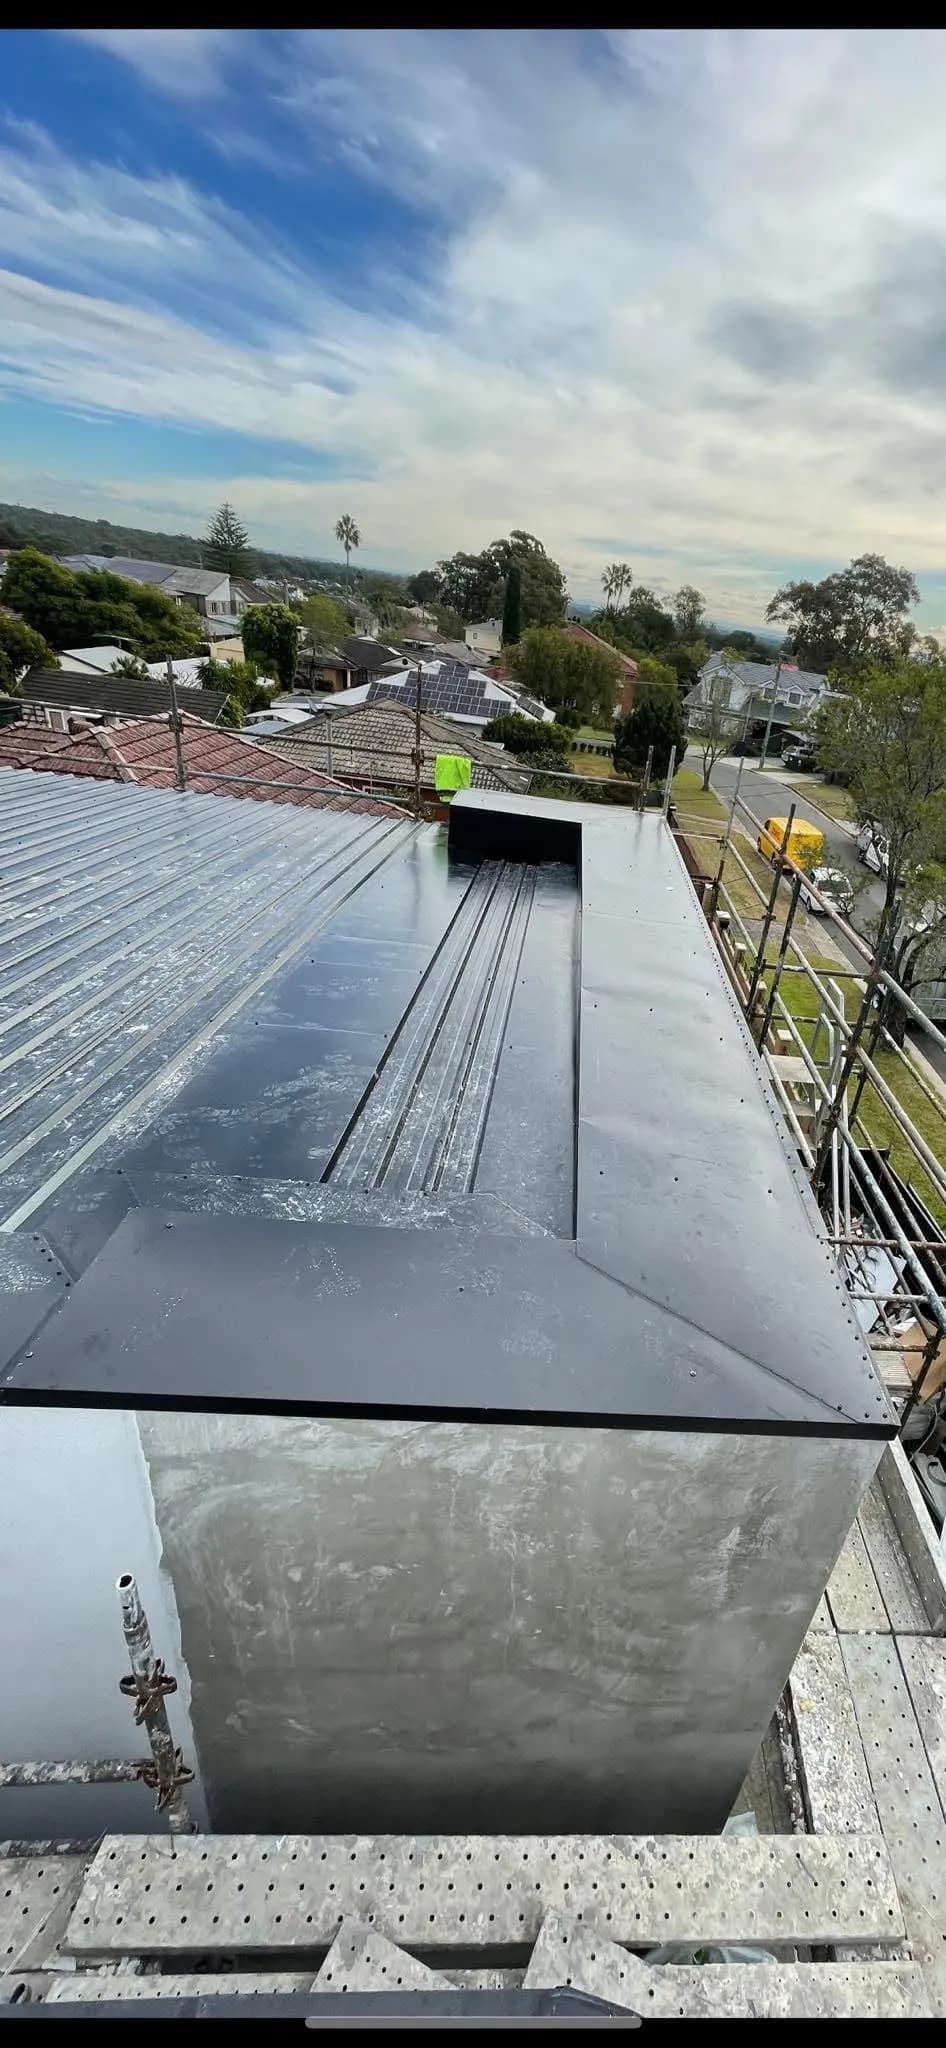
Architectural Metal Wall Cladding: Modern Design & Materials
Metal cladding is revolutionizing contemporary Australian architecture. Learn about standing seam, nailstrip, and interlocking facade profiles.
Metal wall cladding has evolved from industrial shed sidings into one of the most prestigious architectural facade materials specified for luxury Sydney residences, extensions, and commercial projects.
1. Why Architects & Builders Choose Metal Cladding
Traditional timber cladding rots, twists, and requires regular re-staining every 18 months, while rendered brickwork is prone to hairline cracks and moisture staining. In contrast, Colorbond and Zincalume metal wall cladding delivers:
- Zero Maintenance: Pre-finished steel that never requires painting, sealing, or sanding.
- BAL-40 & BAL-FZ Fire Rating: 100% non-combustible steel ideal for bushfire-prone building zones.
- Sharp Geometric Shadow Lines: Modern vertical or horizontal linear textures that accentuate building height and architectural forms.
2. Popular Architectural Cladding Profiles
- Standing Seam: The pinnacle of architectural craftsmanship, featuring continuous raised vertical seams (25mm or 38mm) mechanically folded on-site with concealed fixings.
- Interlocking Panels: Flat, crisp metal panels with an express shadow gap (0mm to 25mm) between boards, providing clean Scandinavian minimalism.
- Nailstrip: A streamlined standing seam alternative with an integrated slotted fixing strip, offering fast installation with sleek vertical ribs.
3. Breathable Vapour Membranes & Thermal Insulation
Every A2Z cladding installation utilizes a ventilated rainscreen design with high-performance vapour-permeable wall wrap and thermal break battens, allowing internal wall cavities to breathe while blocking external water penetration.
Related Articles
Commercial vs Residential Metal Roofing: Key Engineering Differences
From low-pitch concealed fixings to heavy industrial drainage and strict WHS site compliance, discover how commercial roofing demands specialized execution.
Preventing Roof Leaks: The Essential Guide to Gutters & Downpipes
Over 85% of roof water ingress originates from guttering and flashing failures. Learn how properly engineered roof drainage protects your property.